Installation special: GTA only. Not available in Quebec or municipalities outside the GTA.
York Region · GTA
Light coves in Newmarket
Supply and installation planning for Newmarket homes, with profile selection and LED lighting considered together.
A plan for your Newmarket room.
A room used for both family time and television may benefit from a softer evening setting. Discuss the light level and controls alongside the cove shape rather than choosing the moulding in isolation.
Mark the television wall, seating and existing switches on your sketch. Where the ceiling contains an older cornice or an uneven transition, send close-ups for the installation review.
Local areas to identify in your enquiry: Downtown Newmarket and surrounding residential neighbourhoods. These examples help describe your location; availability and arrangements are confirmed for the actual address.
What to send for a useful quote
- Your Newmarket address area or postal code and the type of home.
- Room dimensions, ceiling height and photos of the ceiling perimeter.
- The preferred profile and whether the room has a flat wall or a bulkhead corner.
- Access details, existing finishes and any electrical or control options you want to discuss.
GTA only · supply & install special
$1,599 · regular $2,199
For a room up to 10 × 10 ft. Includes LED lights, mouldings, supply and installation.
Package and project pricing depend on site conditions, access, and the scope of work. Electrical hookups, dimmers, motion sensors and other options are discussed and quoted for your project. Furniture, safe working access, parking and unloading arrangements affect the quote. Preparation and conditions.
Ask About This PackageChoose a profile, or shop directly.
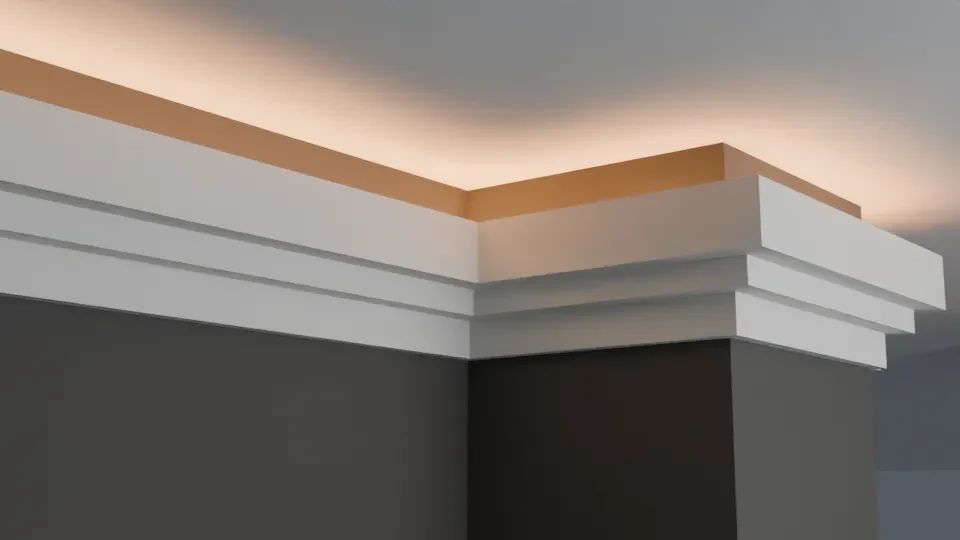
Start with the actual ceiling arrangement. LC-02–LC-06 are flat-wall profiles; LC-01 and LC-07 are for horizontal outside bulkhead corners.